Leave a Message

Thank you for your message. We will be in touch with you shortly.

251 Via Encanto
251 Via Encanto
251 Via Encanto
251 Via Encanto
251 Via Encanto
251 Via Encanto
251 Via Encanto
251 Via Encanto
251 Via Encanto
251 Via Encanto
251 Via Encanto
251 Via Encanto
251 Via Encanto
251 Via Encanto
251 Via Encanto
251 Via Encanto
251 Via Encanto
251 Via Encanto
251 Via Encanto
251 Via Encanto
251 Via Encanto
251 Via Encanto
251 Via Encanto
251 Via Encanto
251 Via Encanto
251 Via Encanto
251 Via Encanto
251 Via Encanto
251 Via Encanto
251 Via Encanto
251 Via Encanto
251 Via Encanto
251 Via Encanto
251 Via Encanto
251 Via Encanto
251 Via Encanto
251 Via Encanto
251 Via Encanto
251 Via Encanto
SEE ALL PHOTOS
251 Via Encanto
251 Via Encanto
251 Via Encanto
251 Via Encanto
251 Via Encanto
251 Via Encanto
251 Via Encanto
251 Via Encanto
251 Via Encanto
251 Via Encanto
251 Via Encanto
251 Via Encanto
251 Via Encanto
251 Via Encanto
251 Via Encanto
251 Via Encanto
251 Via Encanto
251 Via Encanto
251 Via Encanto
251 Via Encanto
251 Via Encanto
251 Via Encanto
251 Via Encanto
251 Via Encanto
251 Via Encanto
251 Via Encanto
251 Via Encanto
251 Via Encanto
251 Via Encanto
251 Via Encanto
251 Via Encanto
251 Via Encanto
251 Via Encanto
251 Via Encanto
251 Via Encanto
251 Via Encanto
251 Via Encanto
251 Via Encanto
251 Via Encanto
Pending

251 Via Encanto

251 Via Encanto, San Ramon, CA 94583

$1,598,000

The Best of The Preserve

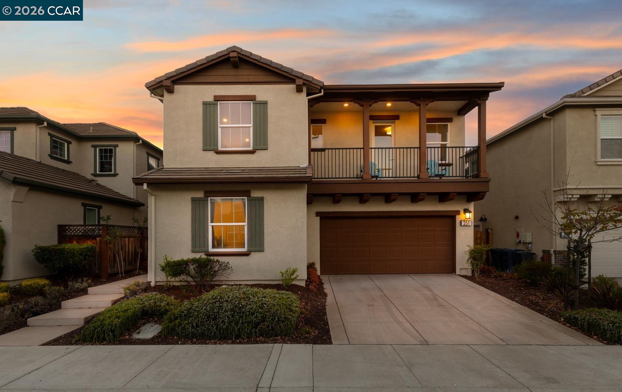
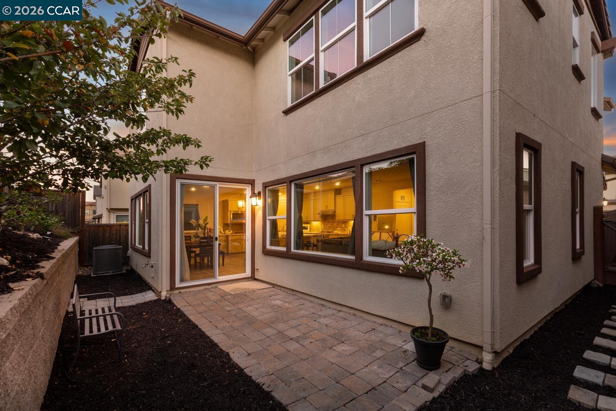
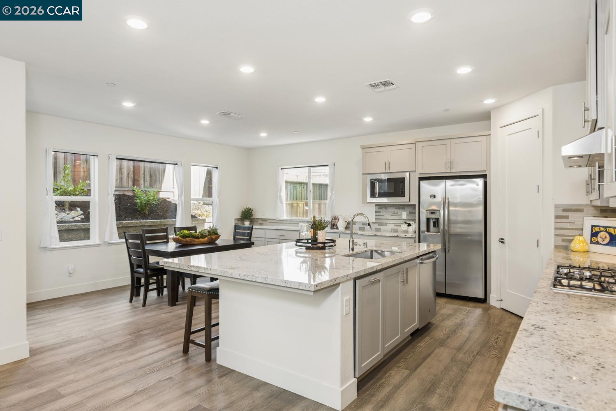
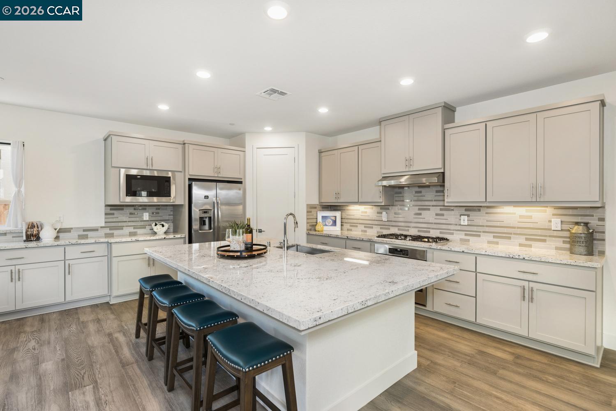
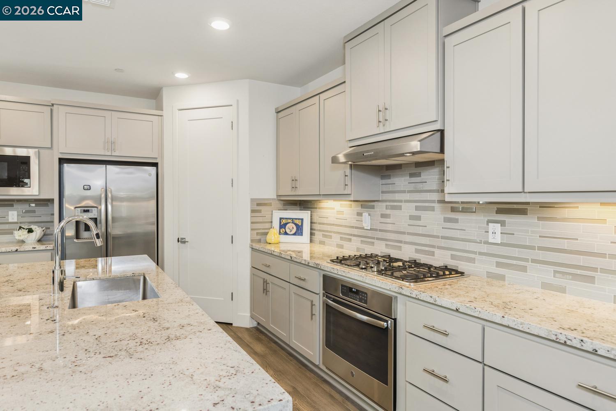
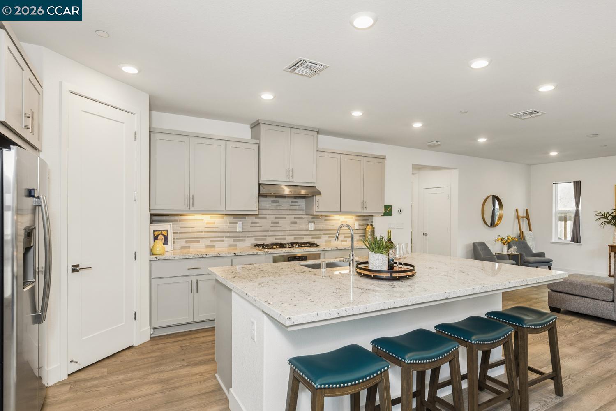
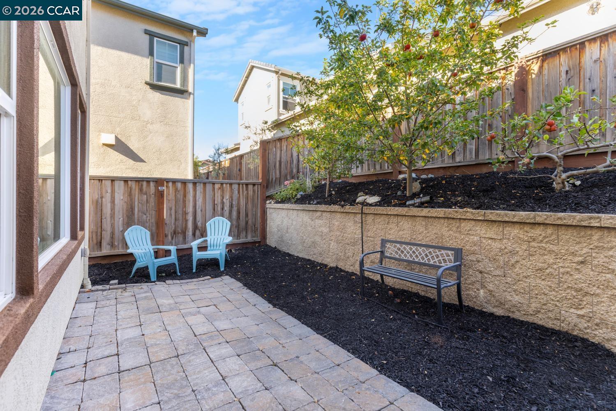
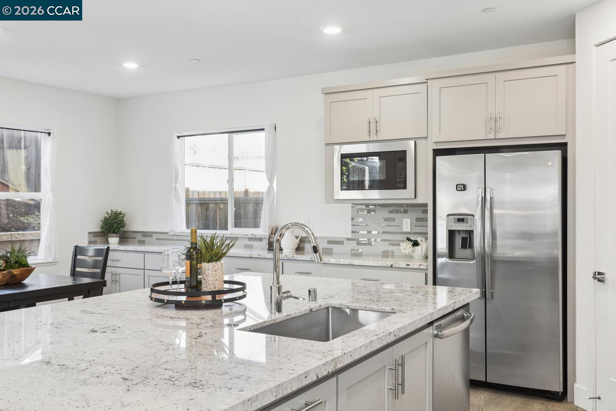
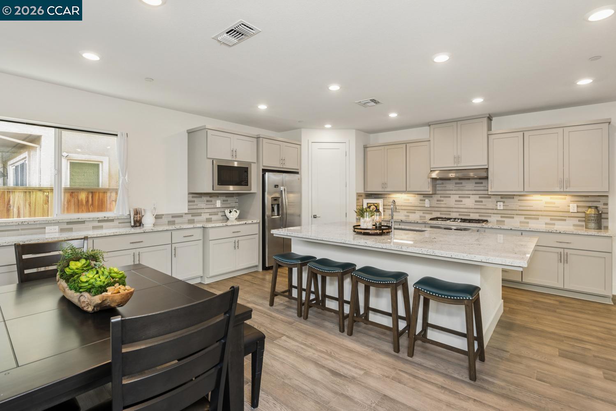
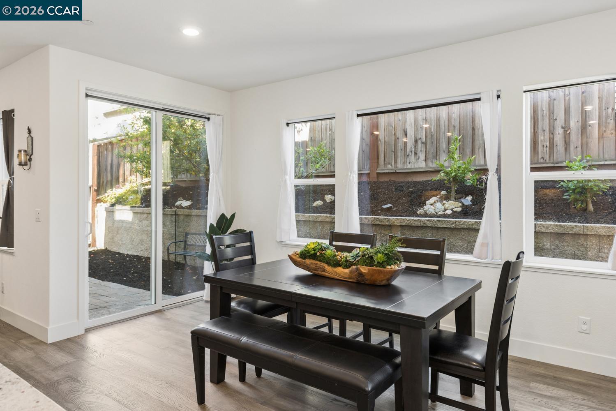
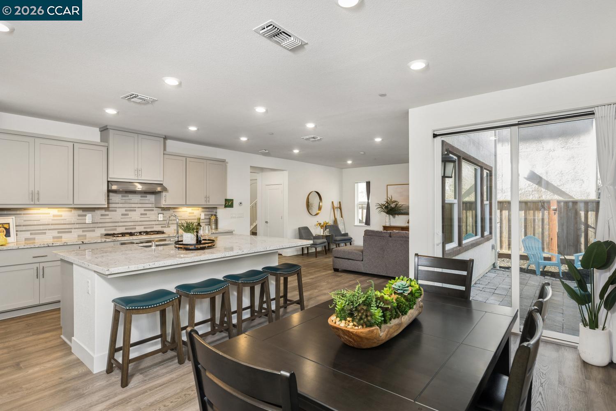
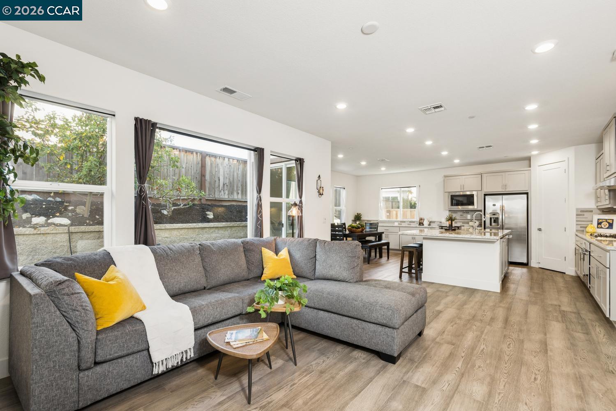
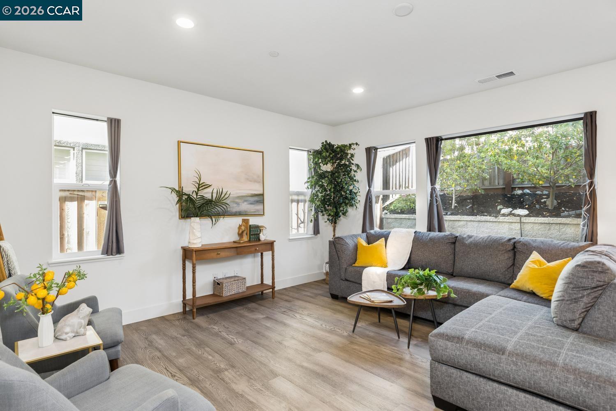
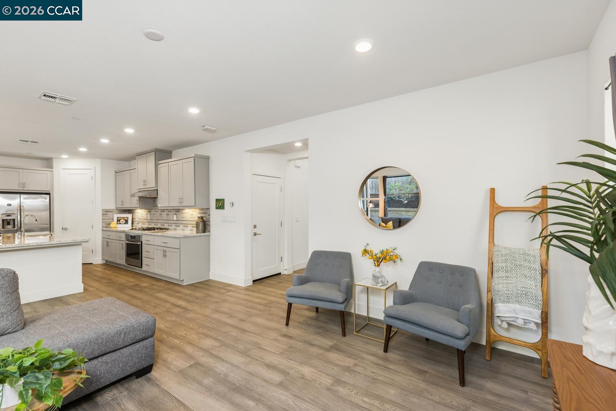
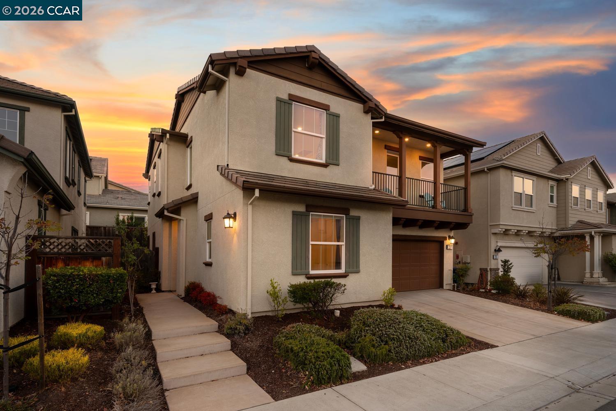
Welcome to 251 Via Encanto, first time on market since being newly constructed in 2018. The light filled, open concept layout is enhanced by designer finishes throughout, including an upgraded chef’s kitchen with elegant tile work, stone countertops, and gorgeous shaker cabinetry -- perfect for both everyday living & entertaining. Seamless indoor/outdoor living awaits with a private backyard featuring mature Honeycrisp Apple and Lemon Trees!  

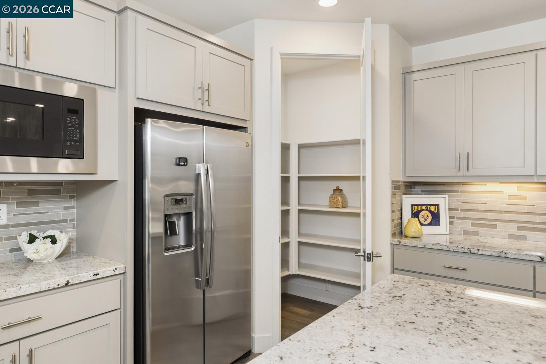
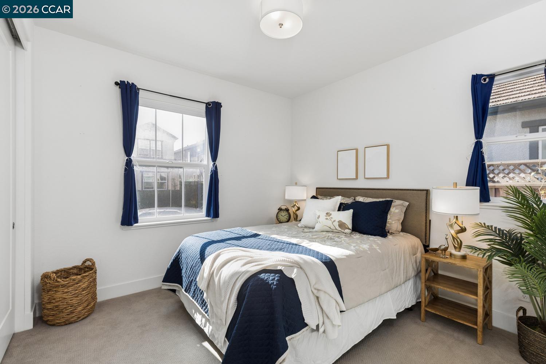
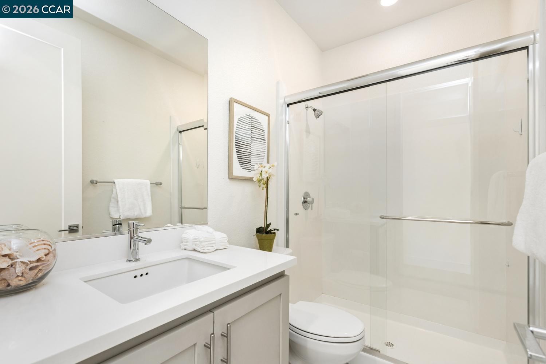
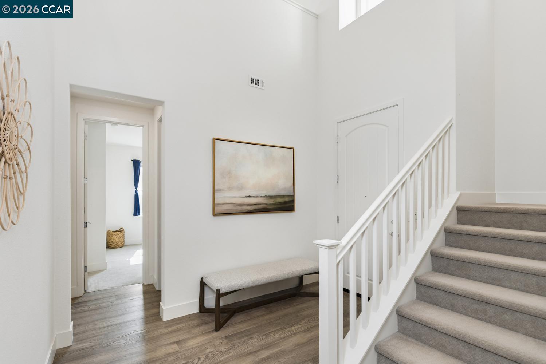
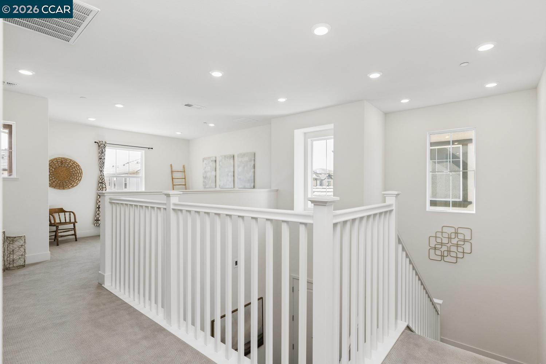
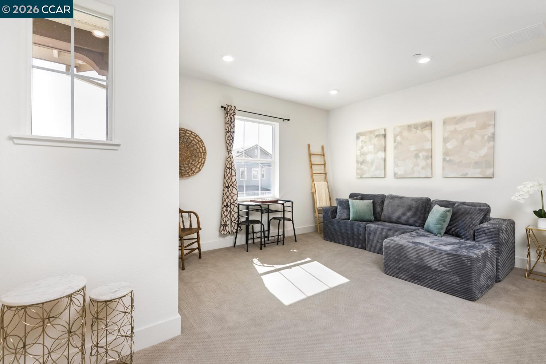
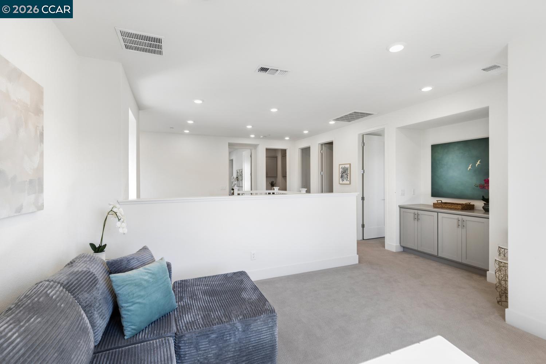
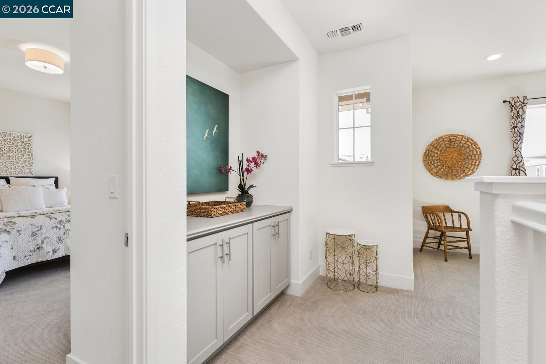
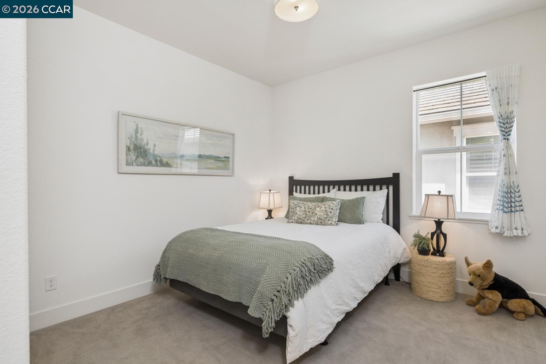
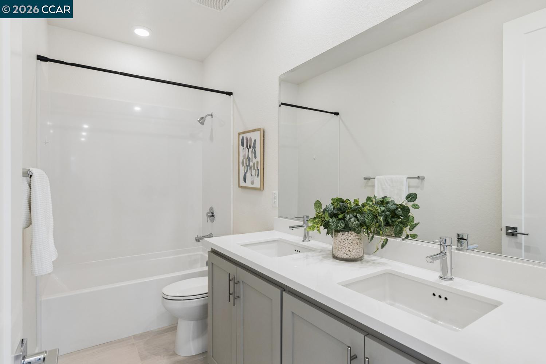
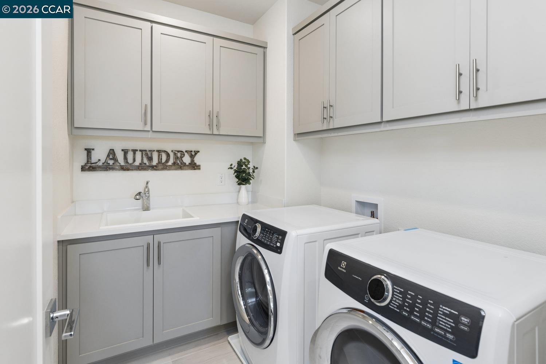
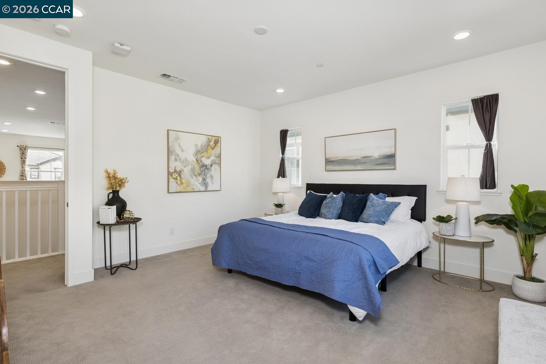
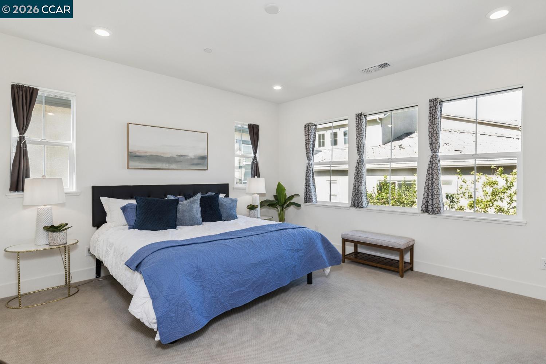
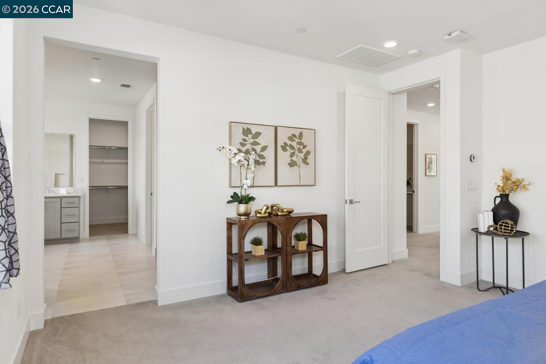
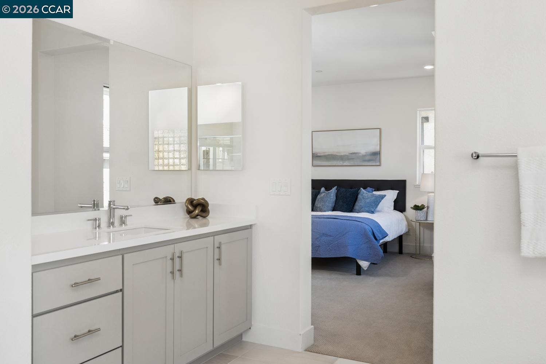
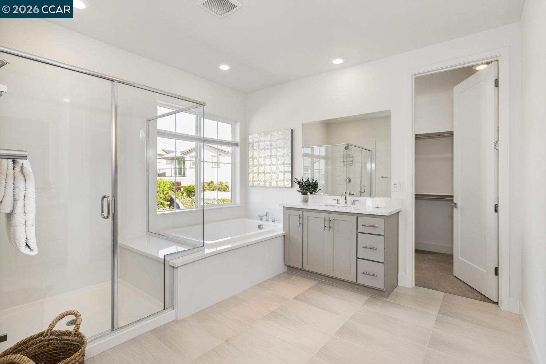
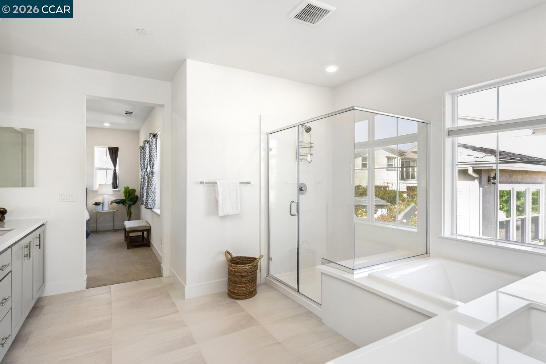
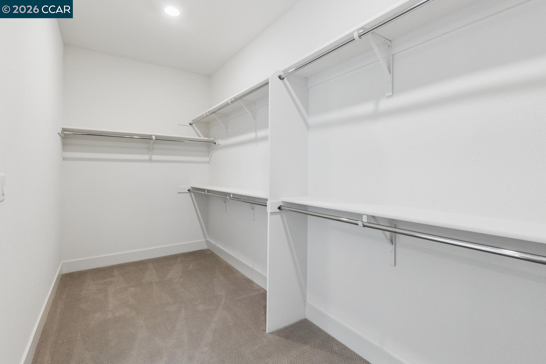
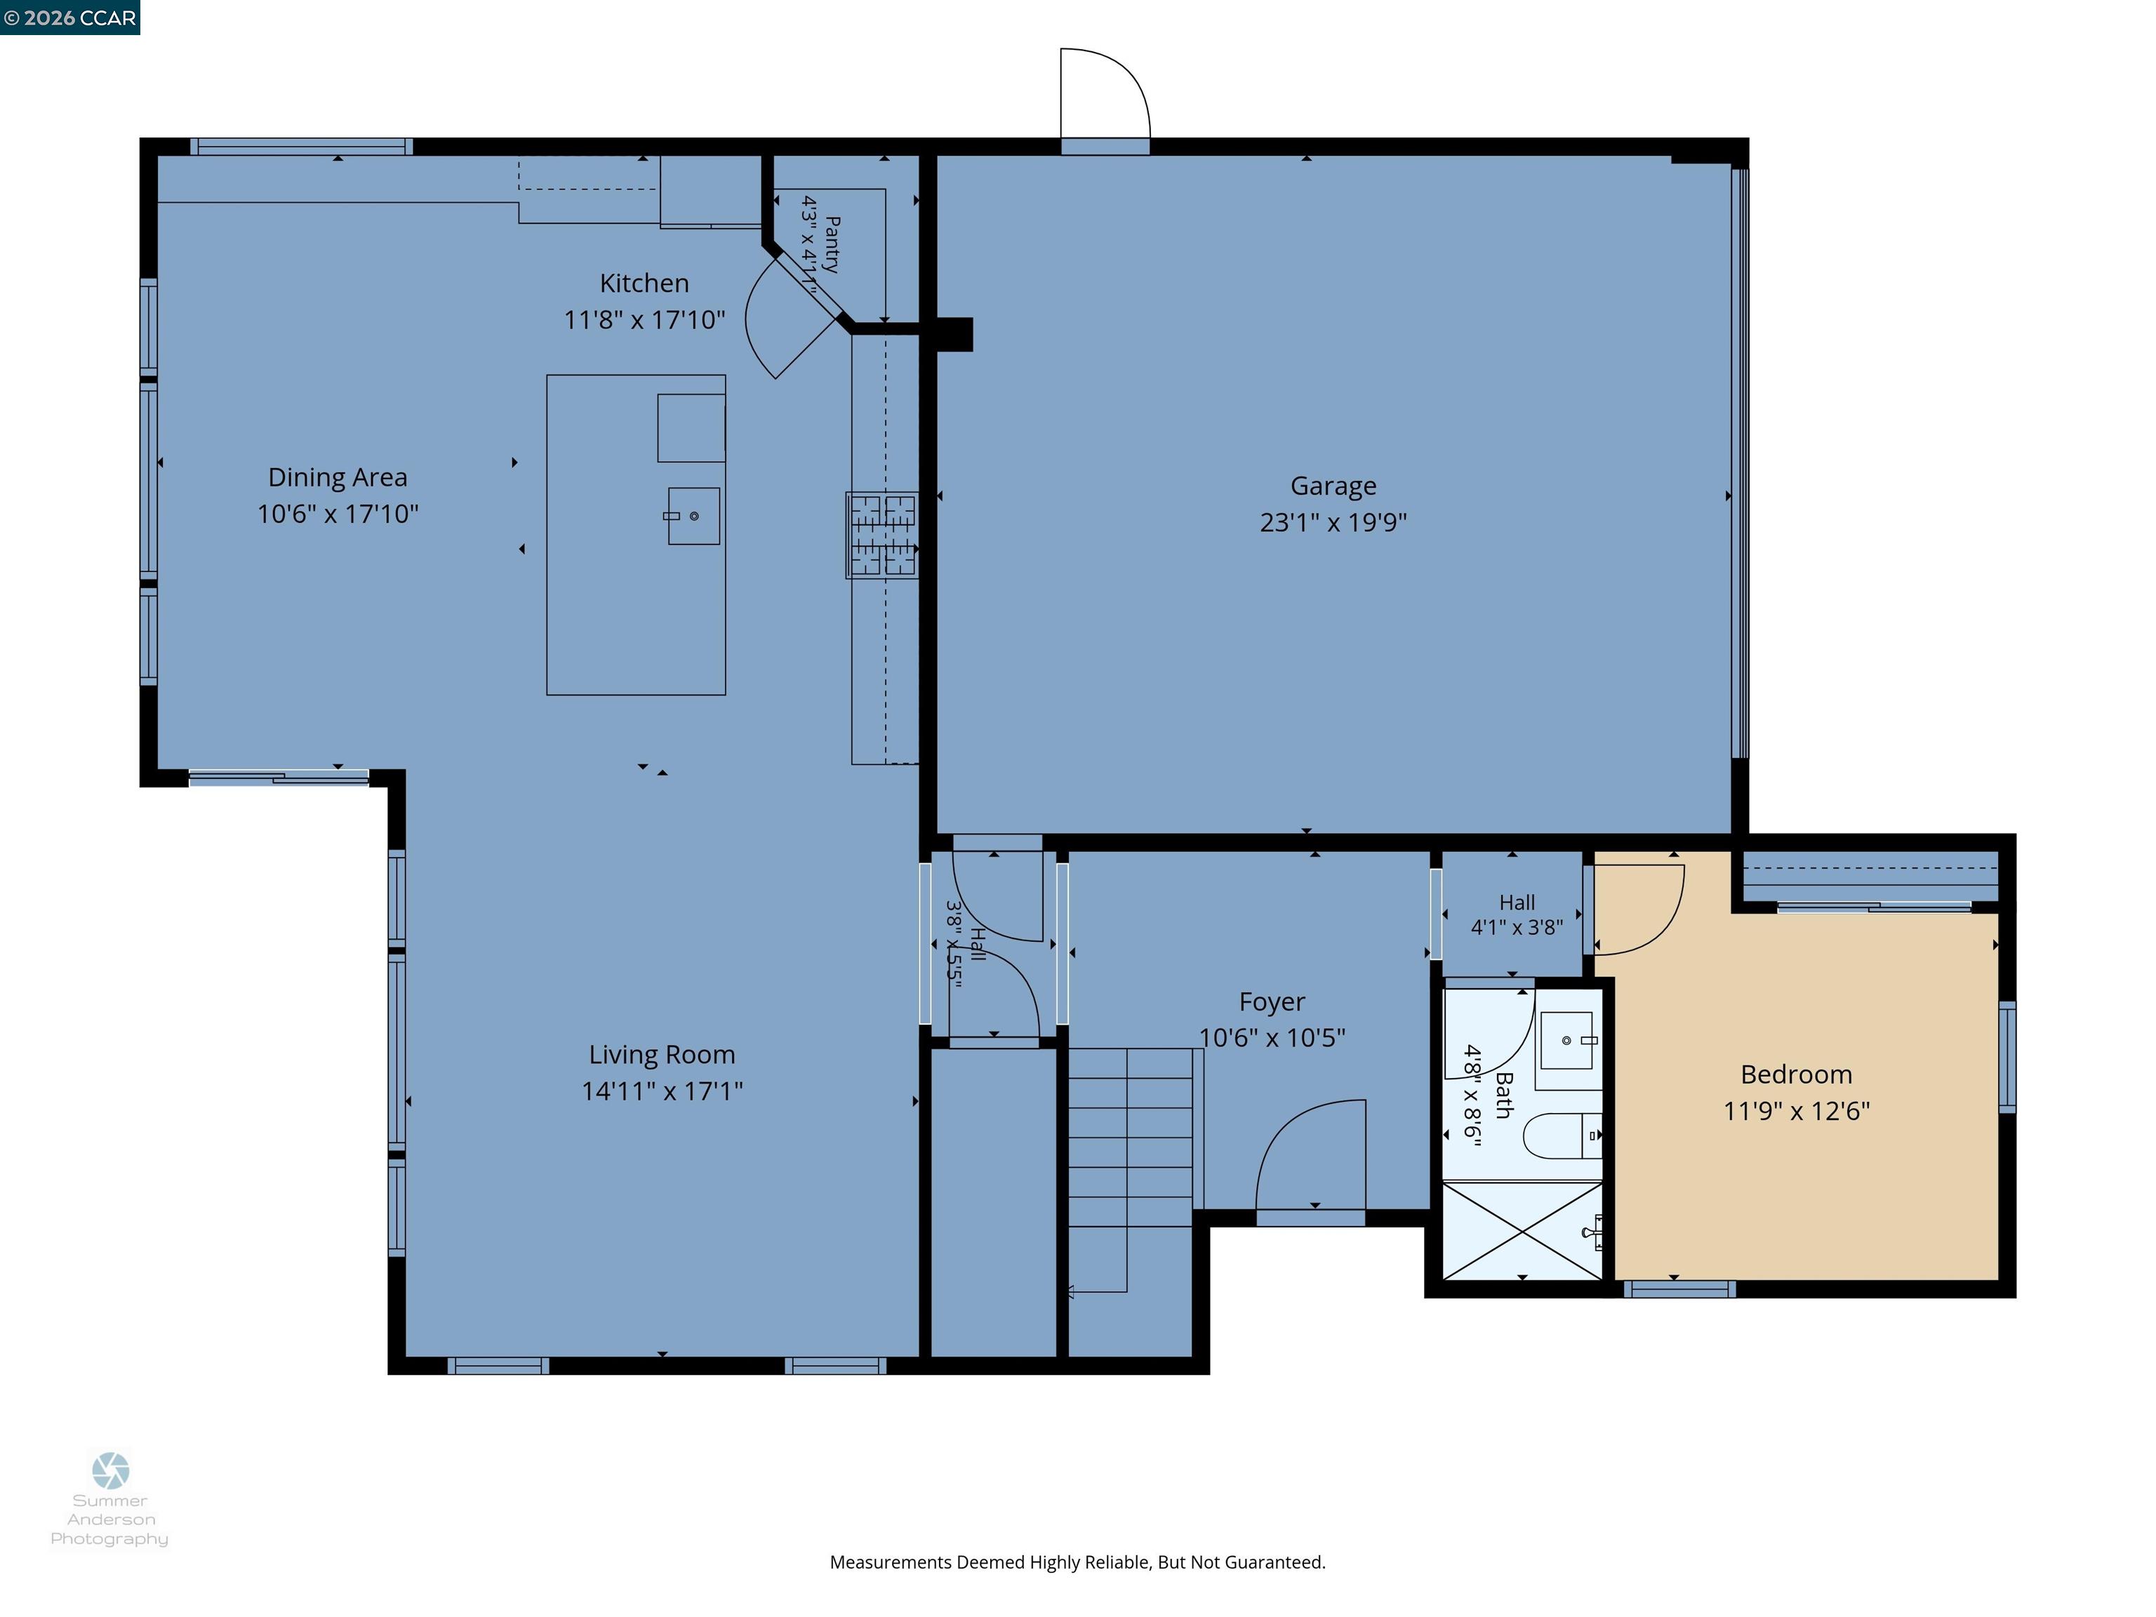
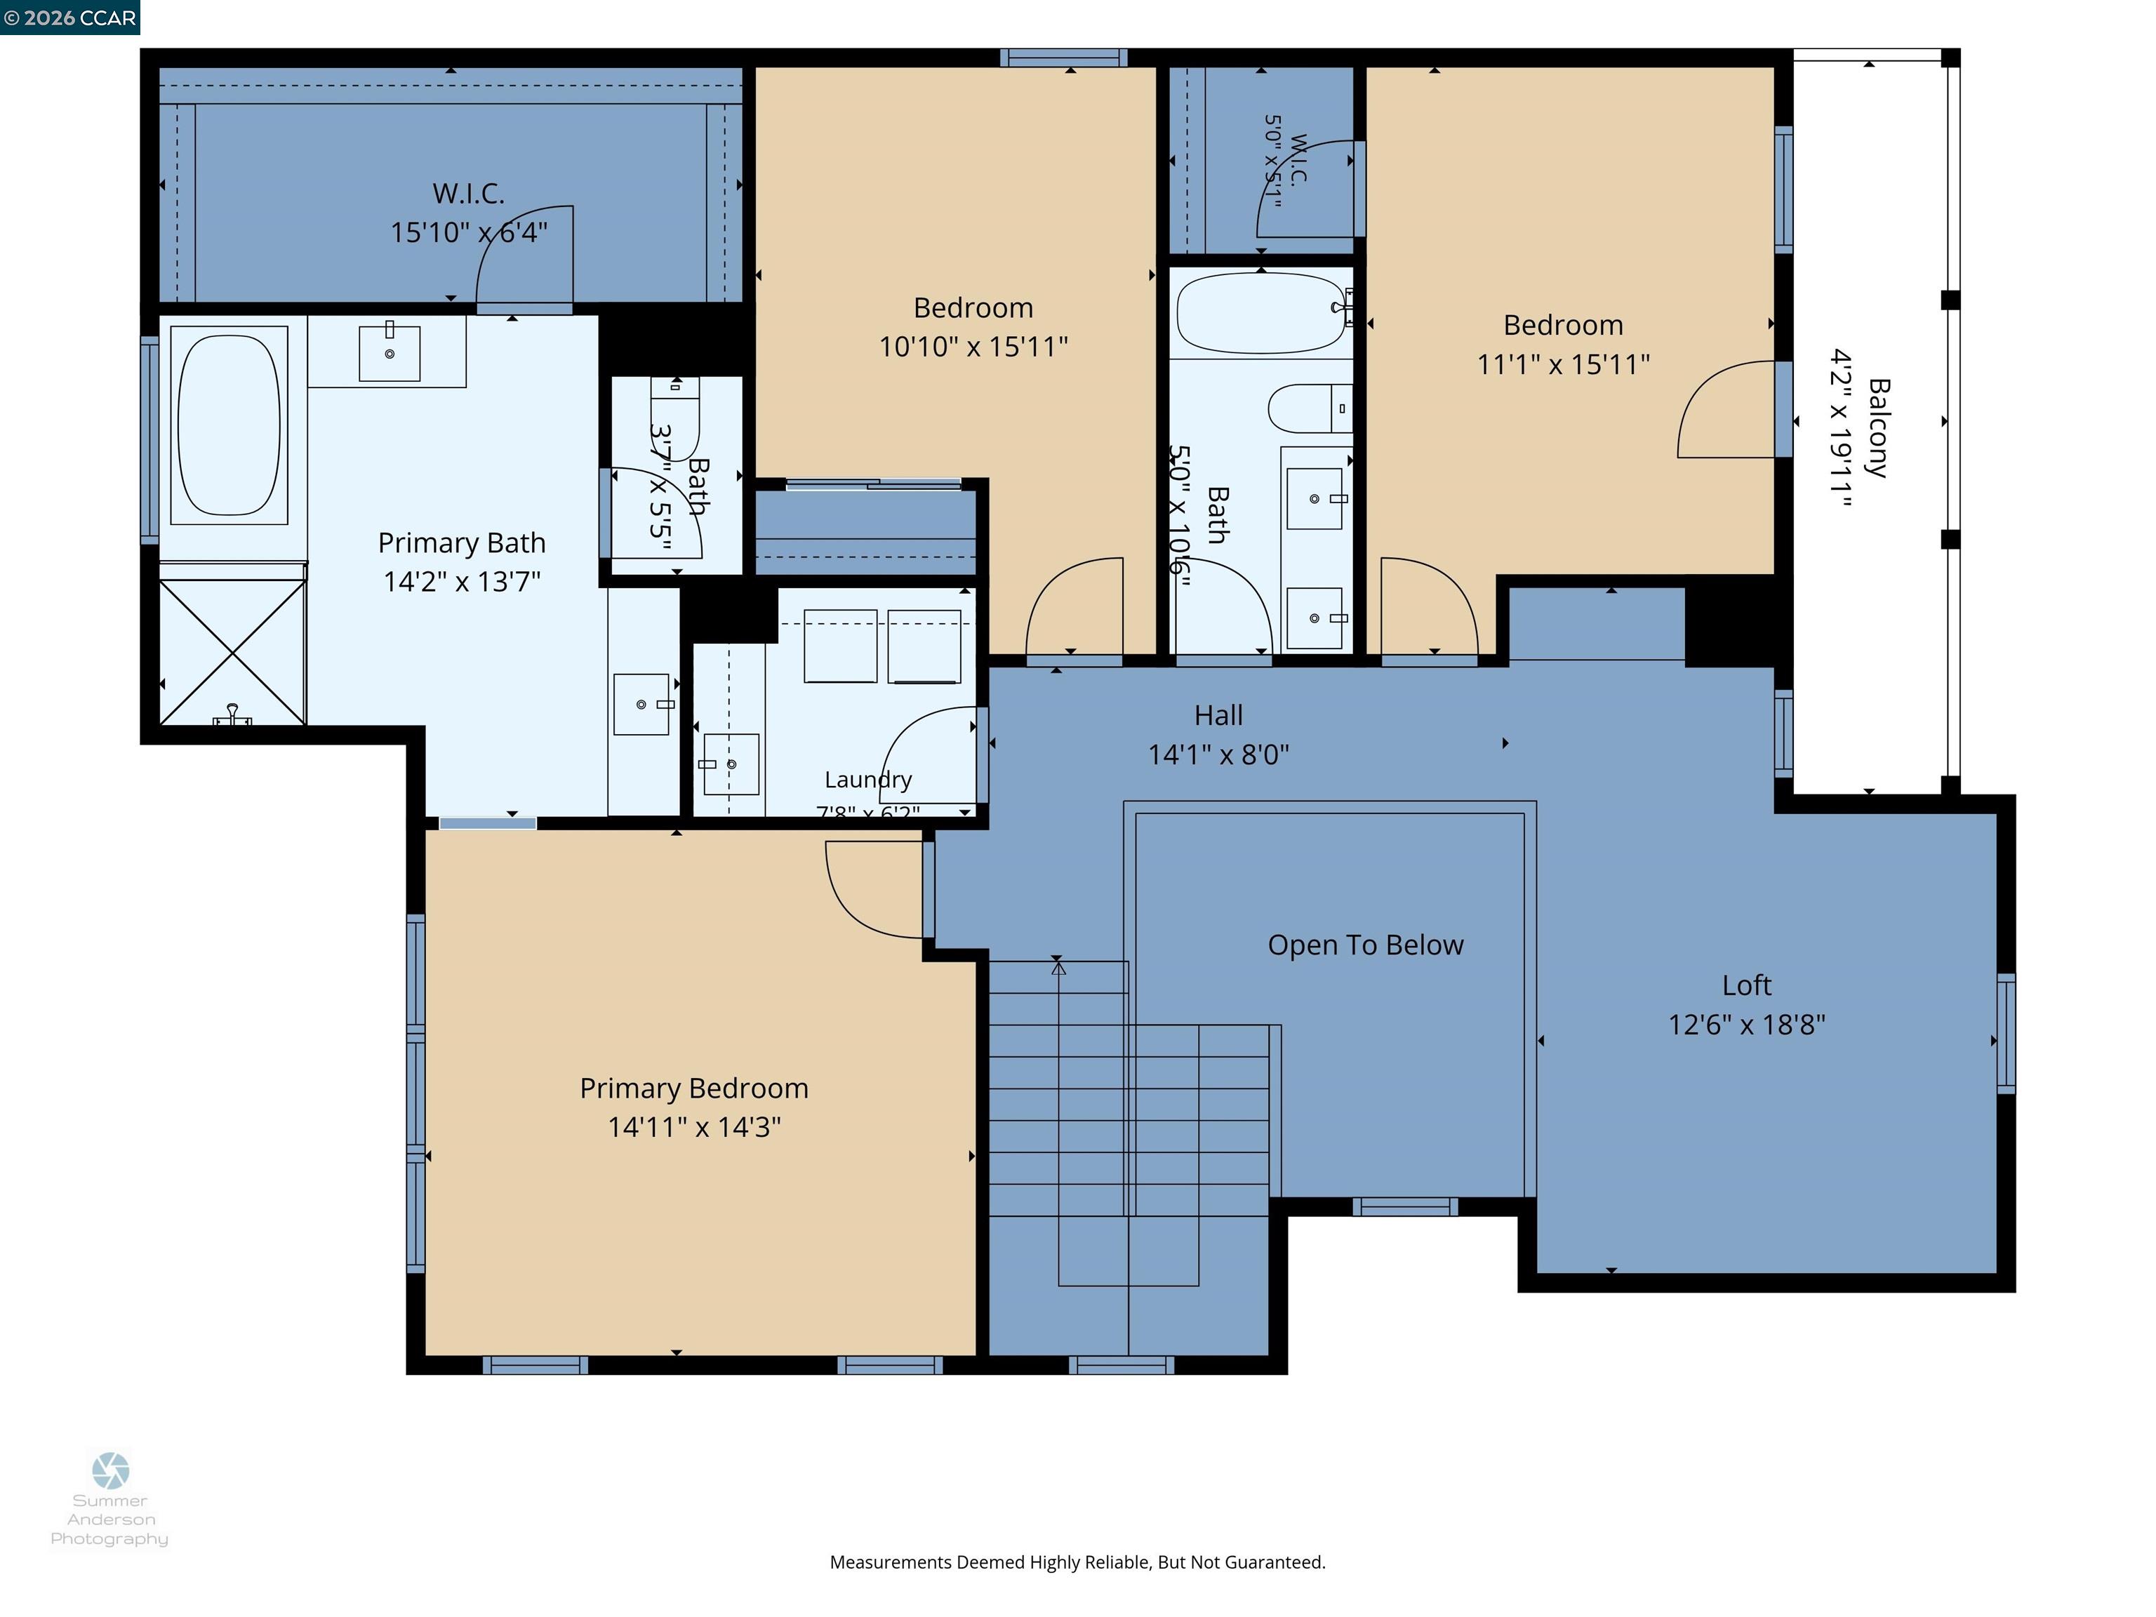
This stunning home features soaring two-story ceilings at the entry, a full bedroom and bath on the main level, and a versatile bonus second living space upstairs along with 3 more bedrooms & upstairs laundry. The open-concept Great Room, Dining, and Kitchen flow beautifully for everyday living and entertaining. The dream kitchen shines with a large island, walk-in pantry, ample storage, and expansive counterspace. Upstairs, the luxurious primary suite boasts dual vanities, shower, a spa-style bath, and a huge walk-in closet along with
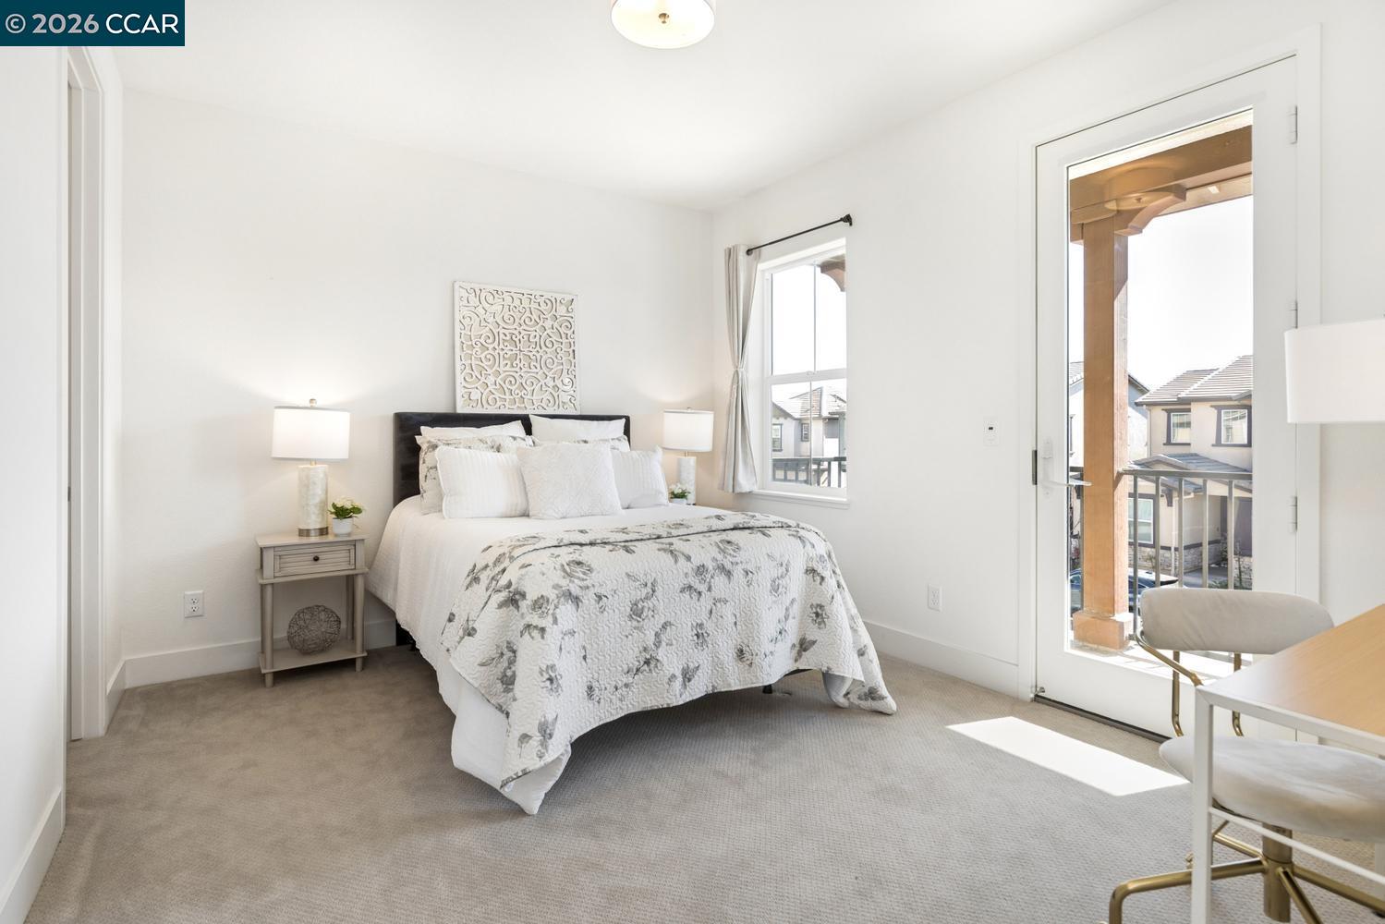
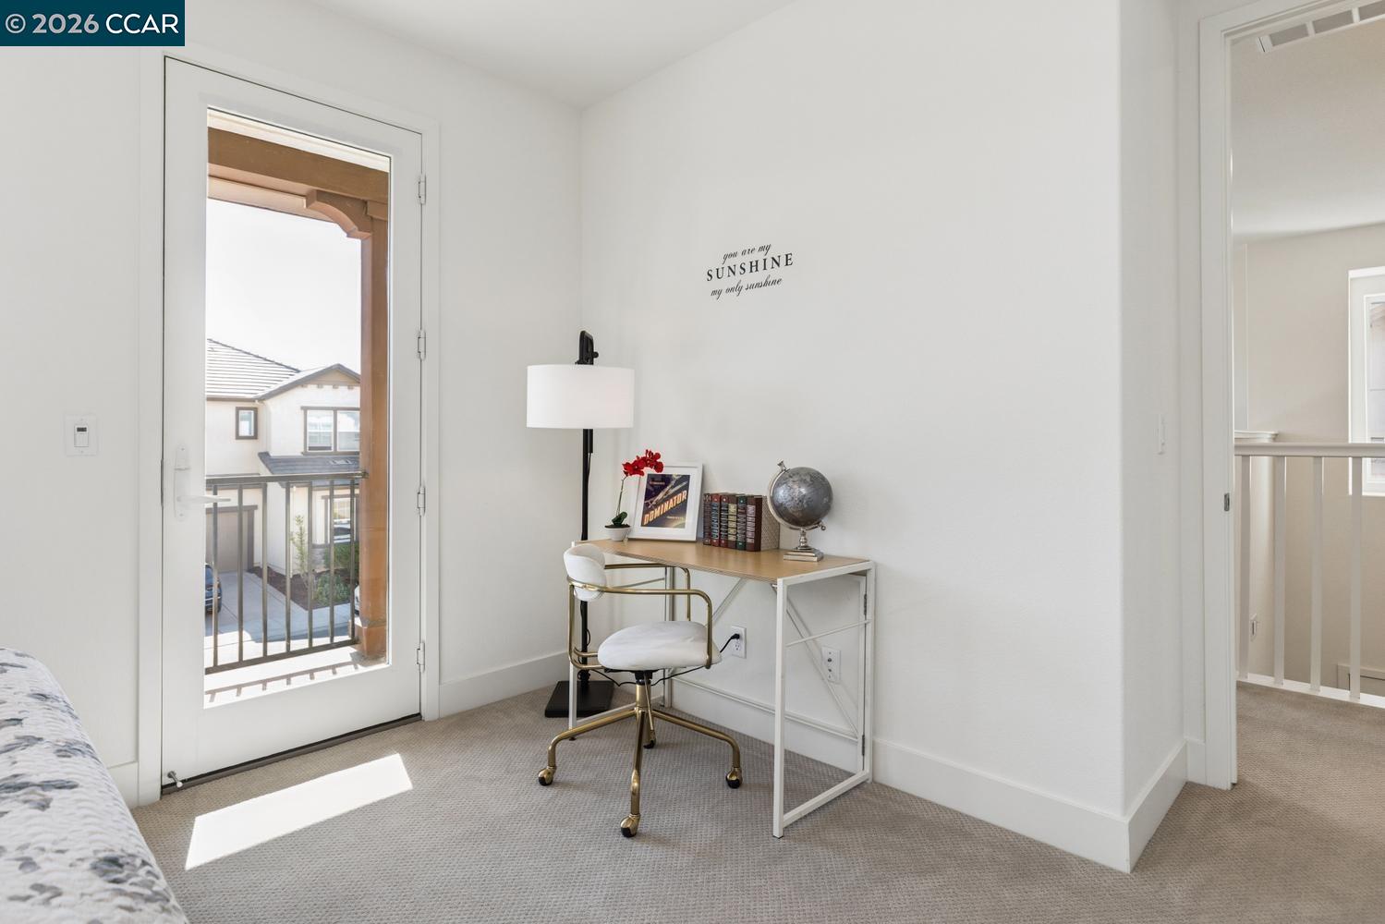
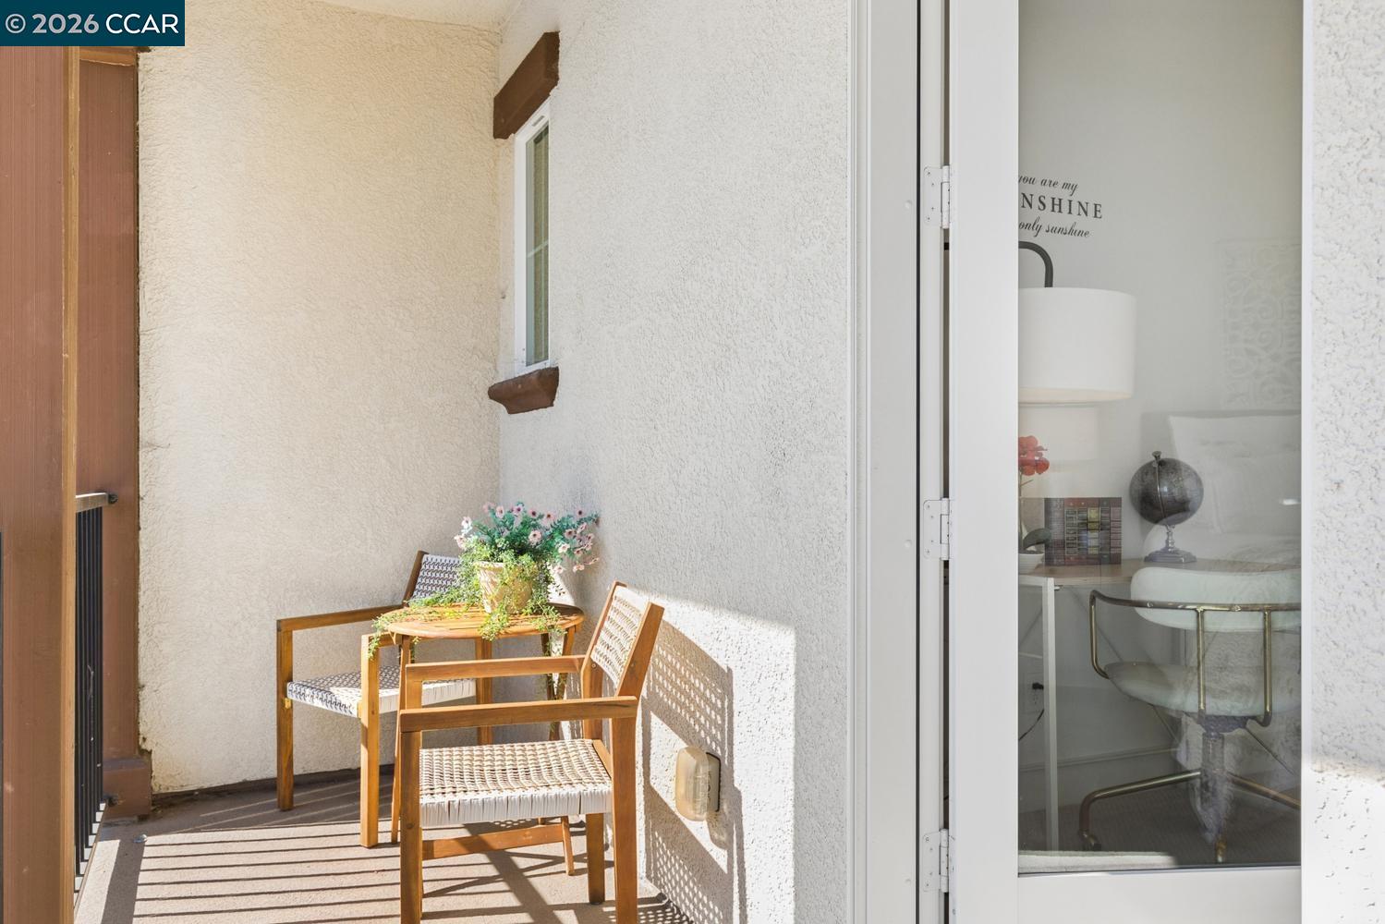
2 more bedrooms including one with a fabulous balcony. Additional upgrades include owned solar, a tankless water heater, integrated smart home features, and electric car charger port providing modern efficiency & convenience. Serviced by EBMUD with some of the best water quality in San Ramon.

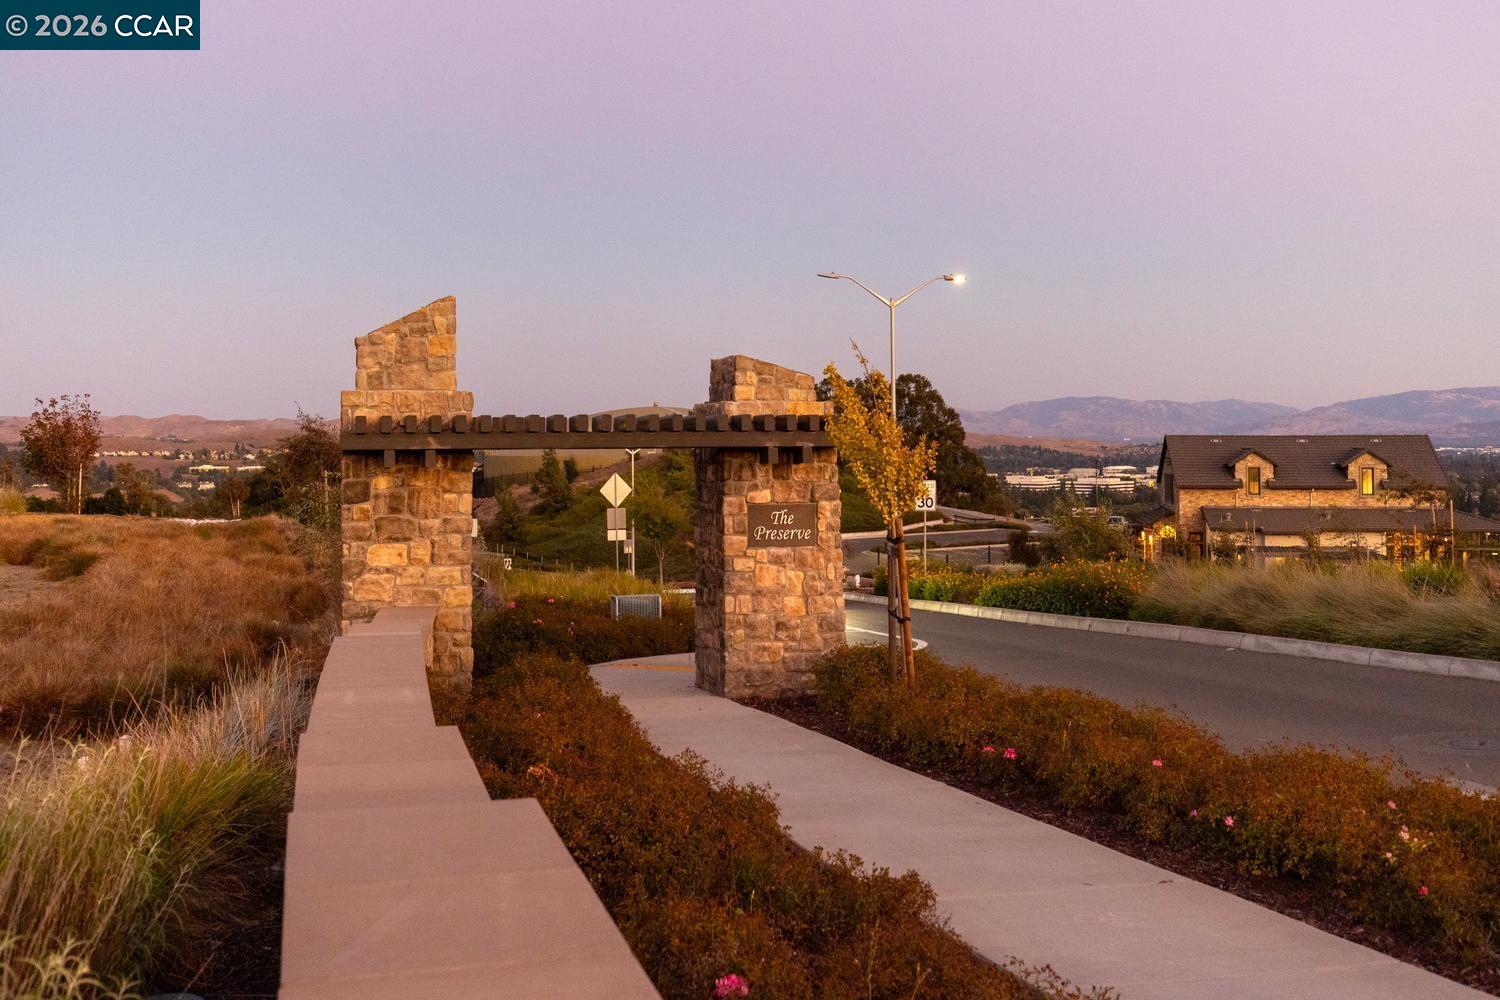
The fortunate new owners of this home enjoy access to premier community amenities including Sunrise Ridge Sports Park, pool, clubhouse, BBQ areas, picnic spaces, hiking trails, & bocce courts. Ideally located near acclaimed top-rated schools, scenic trails, shopping, dining, & major commute routes. A rare opportunity to own an exceptional home in “The Preserve”, one of San Ramon’s most desirable communities.

Just a few things you will love:

• 4 bedrooms, including one with a fabulous east facing balcony

• Luxurious primary suite with dual vanities, spa-style bath, and huge walk-in closet

• Fully owned solar

• Tankless water heater and integrated smart home features

• Electric car charger port 

• EBMUD water

• Premier community amenities including Sunrise Ridge Sports Park, pool, clubhouse, BBQ areas, picnic spaces, soccer fields, bocce courts, and more!

• Ideal commute & shopping location

• HOA $300/month

10/18/2026 2:00PM - 5:00PM PDT

4
beds

3
baths

2,456 Sq.Ft. LIVING AREA

3,450 Sq.Ft. lot

Mariah Bradford

Mariah Bradford

Features & Amenities

Interior

  • total bedrooms4
  • Total bathrooms3
  • full bathrooms3
  • Laundry room Dryer, Laundry Room, Washer, Upper Level
  • Flooring Laminate, Carpet
  • Fireplace None
  • APPLIANCES Dishwasher, Gas Range, Microwave, Refrigerator, Dryer, Washer, Tankless Water Heater
  • other interior Features Dining Area, Pantry, Updated Kitchen

Area & Lot

  • Status Pending
  • OPEN HOUSE

    10/18/2026 2:00PM - 5:00PM PDT

  • Living Area2,456 Sq.Ft.
  • Lot Area3,450 Sq.Ft.
  • MLS® ID41150765
  • TypeResidential
  • YEAR BUILT2018
  • NeighborhoodSan Ramon
  • Architecture StylesContemporary
  • School DistrictSan Ramon Valley (925) 552-5500

Exterior

  • STORIES2
  • Garage Space2.0
  • water SourcePublic
  • PoolIn Ground, Pool House, See Remarks, Community
  • roofCement
  • lot featuresPremium Lot, Back Yard, Front Yard, Landscaped
  • parkingAttached, Int Access From Garage, Off Street, Electric Vehicle Charging Station(s), Garage Door Opener
  • HEAT TYPEForced Air
  • AIR CONDITIONINGCentral Air
  • sewerPublic Sewer
  • HOA AmenitiesClubhouse, Greenbelt, Pool, Other, Park, Recreation Facilities, Trail(s)
  • other exterior FeaturesBack Yard, Front Yard, Low Maintenance

Financial

  • Sales Price$1,598,000
  • HOA $294/mo
View Virtual Tour
image

Schedule a Showing

I would love to show you this beautiful property. Please select your preferred date and time below. I will be in touch shortly to confirm your appointment.

Schedule a Showing

I would love to show you this beautiful property. Please select your preferred date and time below. I will be in touch shortly to confirm your appointment.

Thank you for your interest in 251 Via Encanto, San Ramon, CA 94583. We are reviewing your request and will be in touch shortly!

Mortgage Calculator

Estimate your monthly mortgage payment, including the principal and interest, property taxes, and HOA. Adjust the values to generate a more accurate rate.
All estimates are provided for informational purposes only. Actual amounts may vary.
$0,000 Your Payment 20 15 65
$0,000 Your Payment

Work with Ellen

Focusing on collaboration versus competition, I have found a successful strength in numbers approach to real estate. At Dudum Real Estate Group we are small enough to be personal, yet large enough to be powerful. Experience the Dudum difference.

Follow Me on Instagram