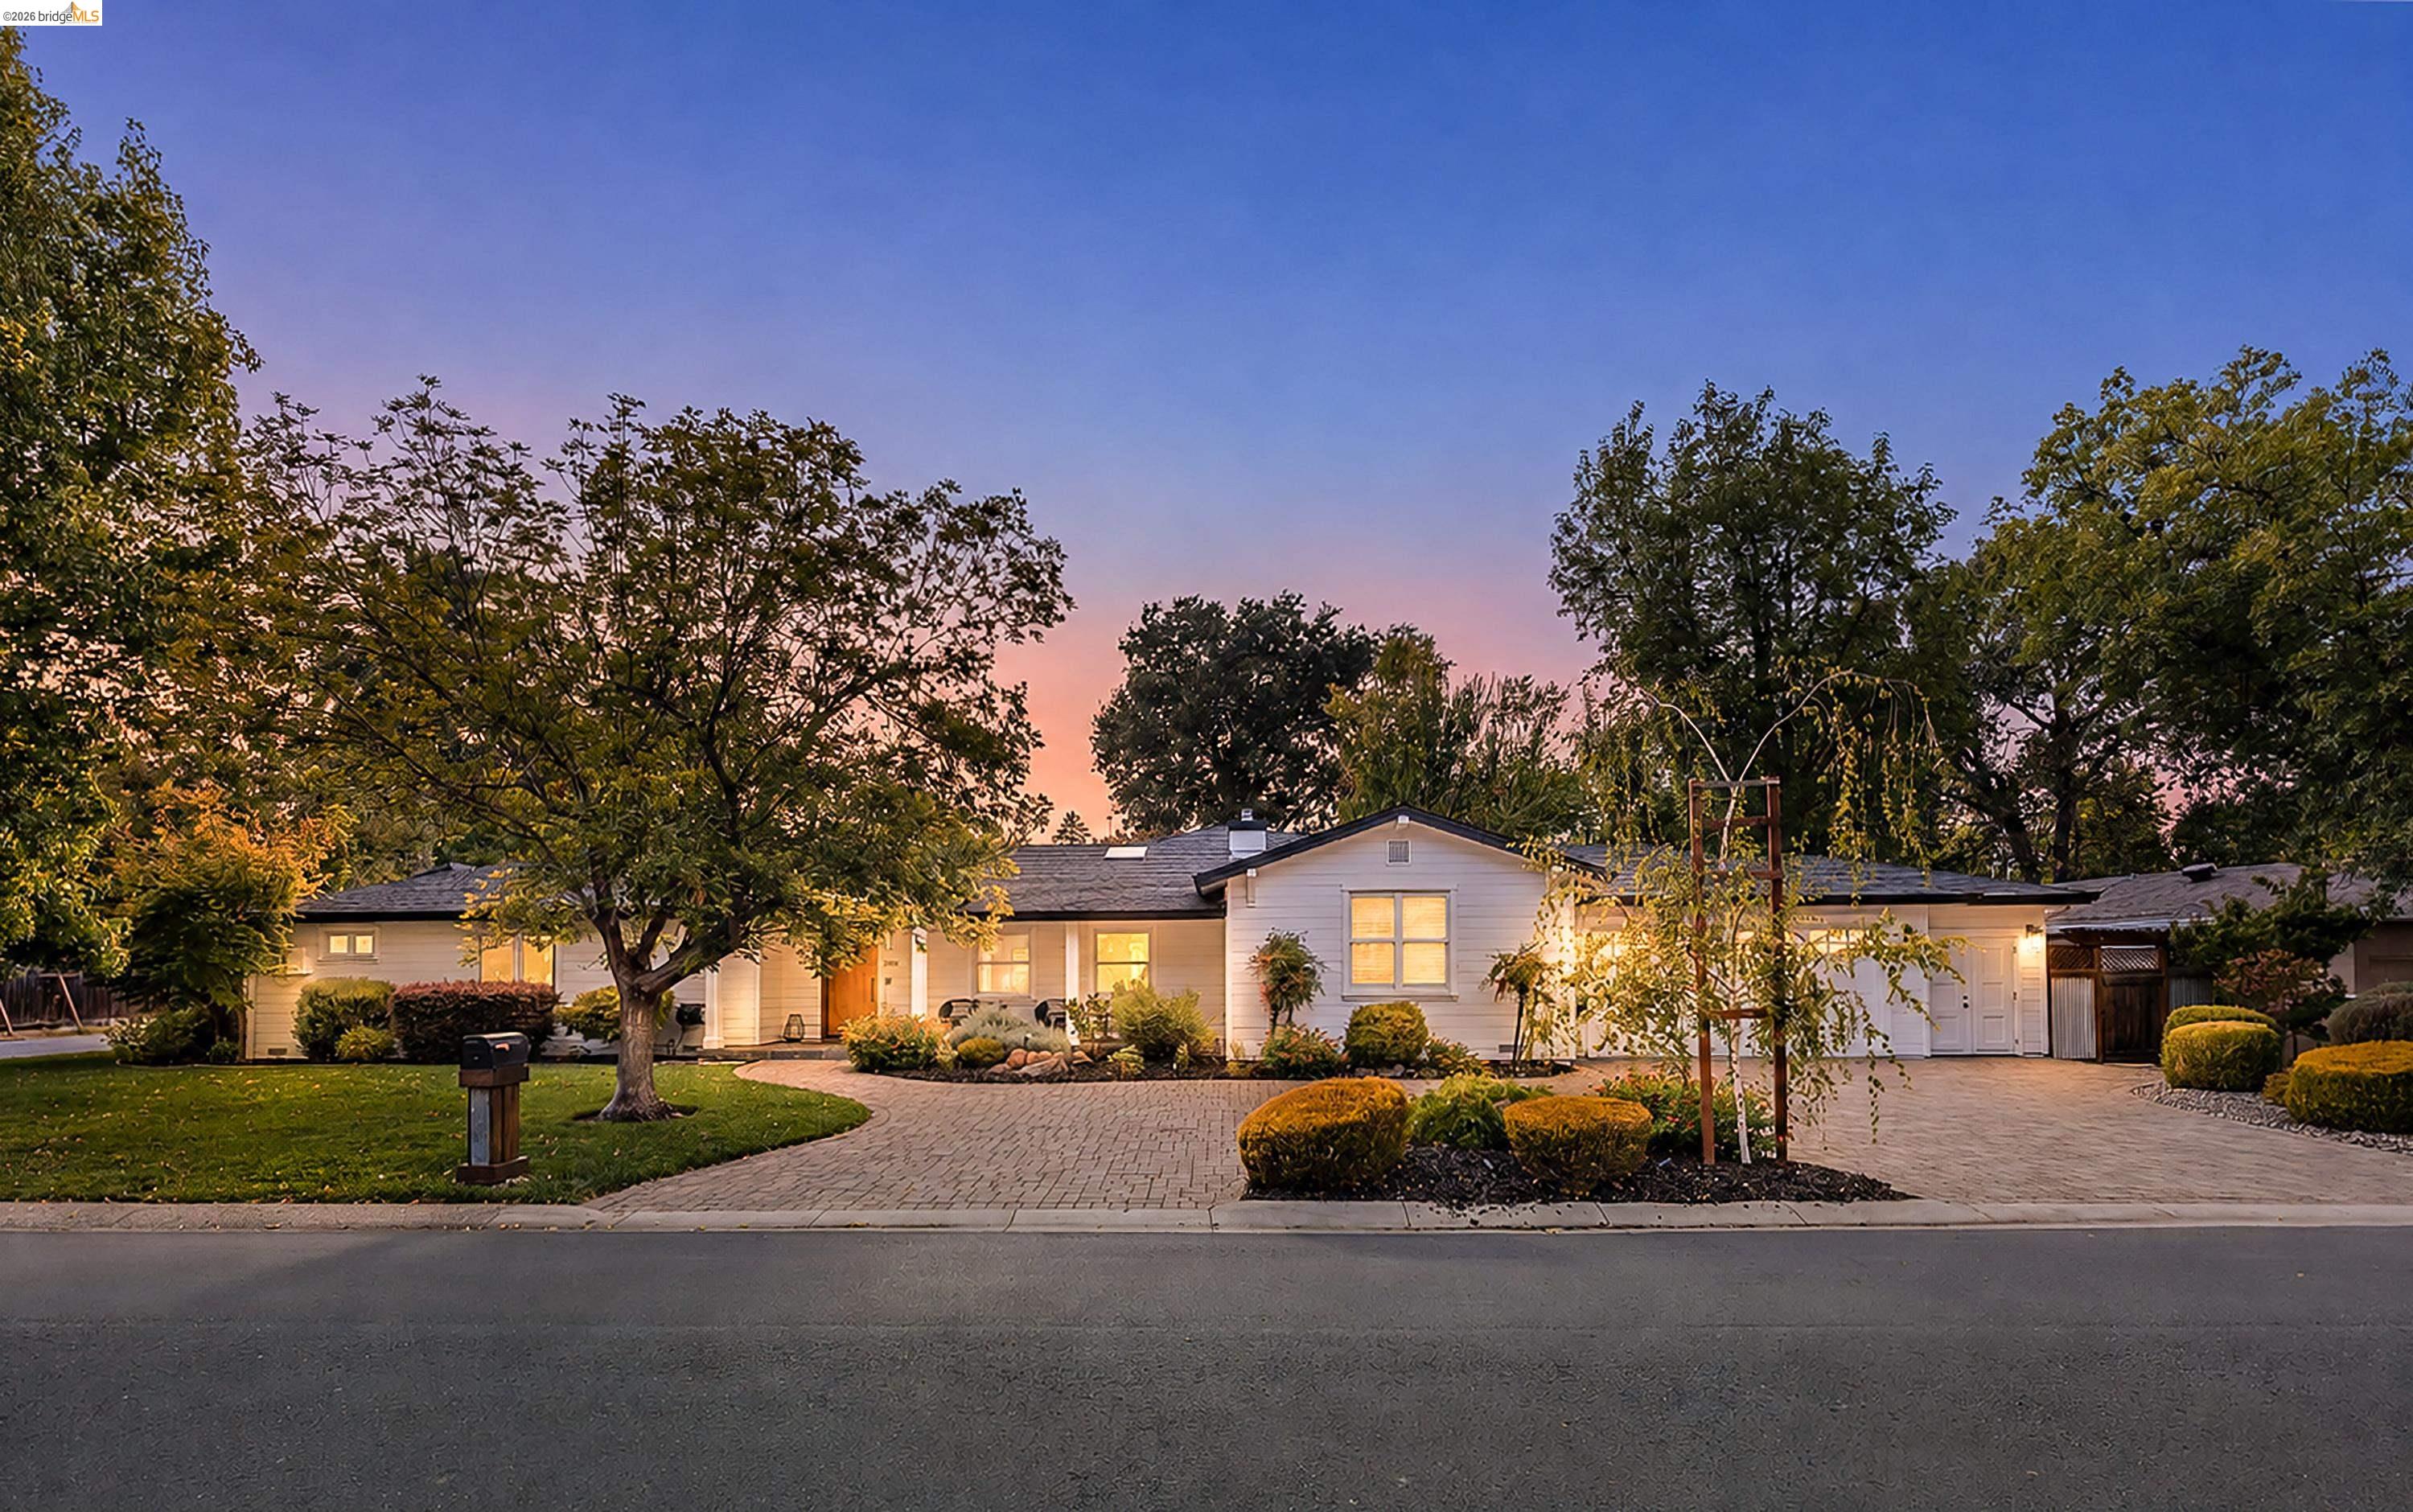
280 Stevenson Drive is a designer's dream and a rare opportunity in Poets' Corner, Pleasant Hill's most coveted neighborhood. Meticulously maintained and thoughtfully curated, this 4-bedroom, 3-bathroom (2,388 sq ft*) residence masterfully blends high-end materials (new white oak floors, Moroccan Zellige tile and designer light fixtures) with character, soul, and a sophisticated aesthetic. Defined by striking architectural details and design-forward updates, the home offers a masterclass in understated elegance while remaining profoundly warm, tranquil, and inviting. At the heart of the home is a luminous, open-concept great room that seamlessly connects the expansive family area with a grand chef's kitchen--an ideal hub for after-school snacks, family dinners, and entertaining friends. The kitchen is a culinary sanctuary, anchored by a massive center island, a built-in Sub-Zero refrigerator, and a professional-grade Wolf 6-burner gas range with a grill and double oven. The intuitive layout feels spacious, flows naturally, and provides separation of space. On one wing of the residence, you will find three bedrooms and two bathrooms, including a generous primary suite with abundant closet space and a brand-new (2026), beautifully remodeled luxury bathroom. The opposite wing houses a private guest bedroom and bathroom, perfect for in-laws, or an au pair. Designed for the quintessential California indoor-outdoor lifestyle, both the formal dining room and the family room open directly to a spacious backyard. This outdoor oasis is built for making memories, featuring an expansive patio for alfresco dining, a flat green lawn for children and pets, a relaxing hot tub, and a cozy fire pit for evenings under the stars while making s'mores. Front yard offers a second lush lawn and a generous wrap-around driveway leading to a two-car garage. Don't miss the double-pane windows, A/C, automatic irrigation, organized laundry room, and owned solar. Beyond the driveway lies an idyllic, storybook community where neighbors wave from their porches, evening dog walks turn into spontaneous chats, and children ride bikes down quiet streets. Learn and Play Montessori and Pleasant Hill Elementary all located just down the road. Parks, trails and restaurants are practically at your doorstep, and quick ride to the BART station. This is a home where birthdays are celebrated with backyard BBQs, neighbors become lifelong friends, and everyday life feels special.*Per measured sq ft