Leave a Message

Thank you for your message. We will be in touch with you shortly.

3643 West Ct
Sold

3643 West Ct

3643 West Ct, Richmond, CA 94806

$325,000
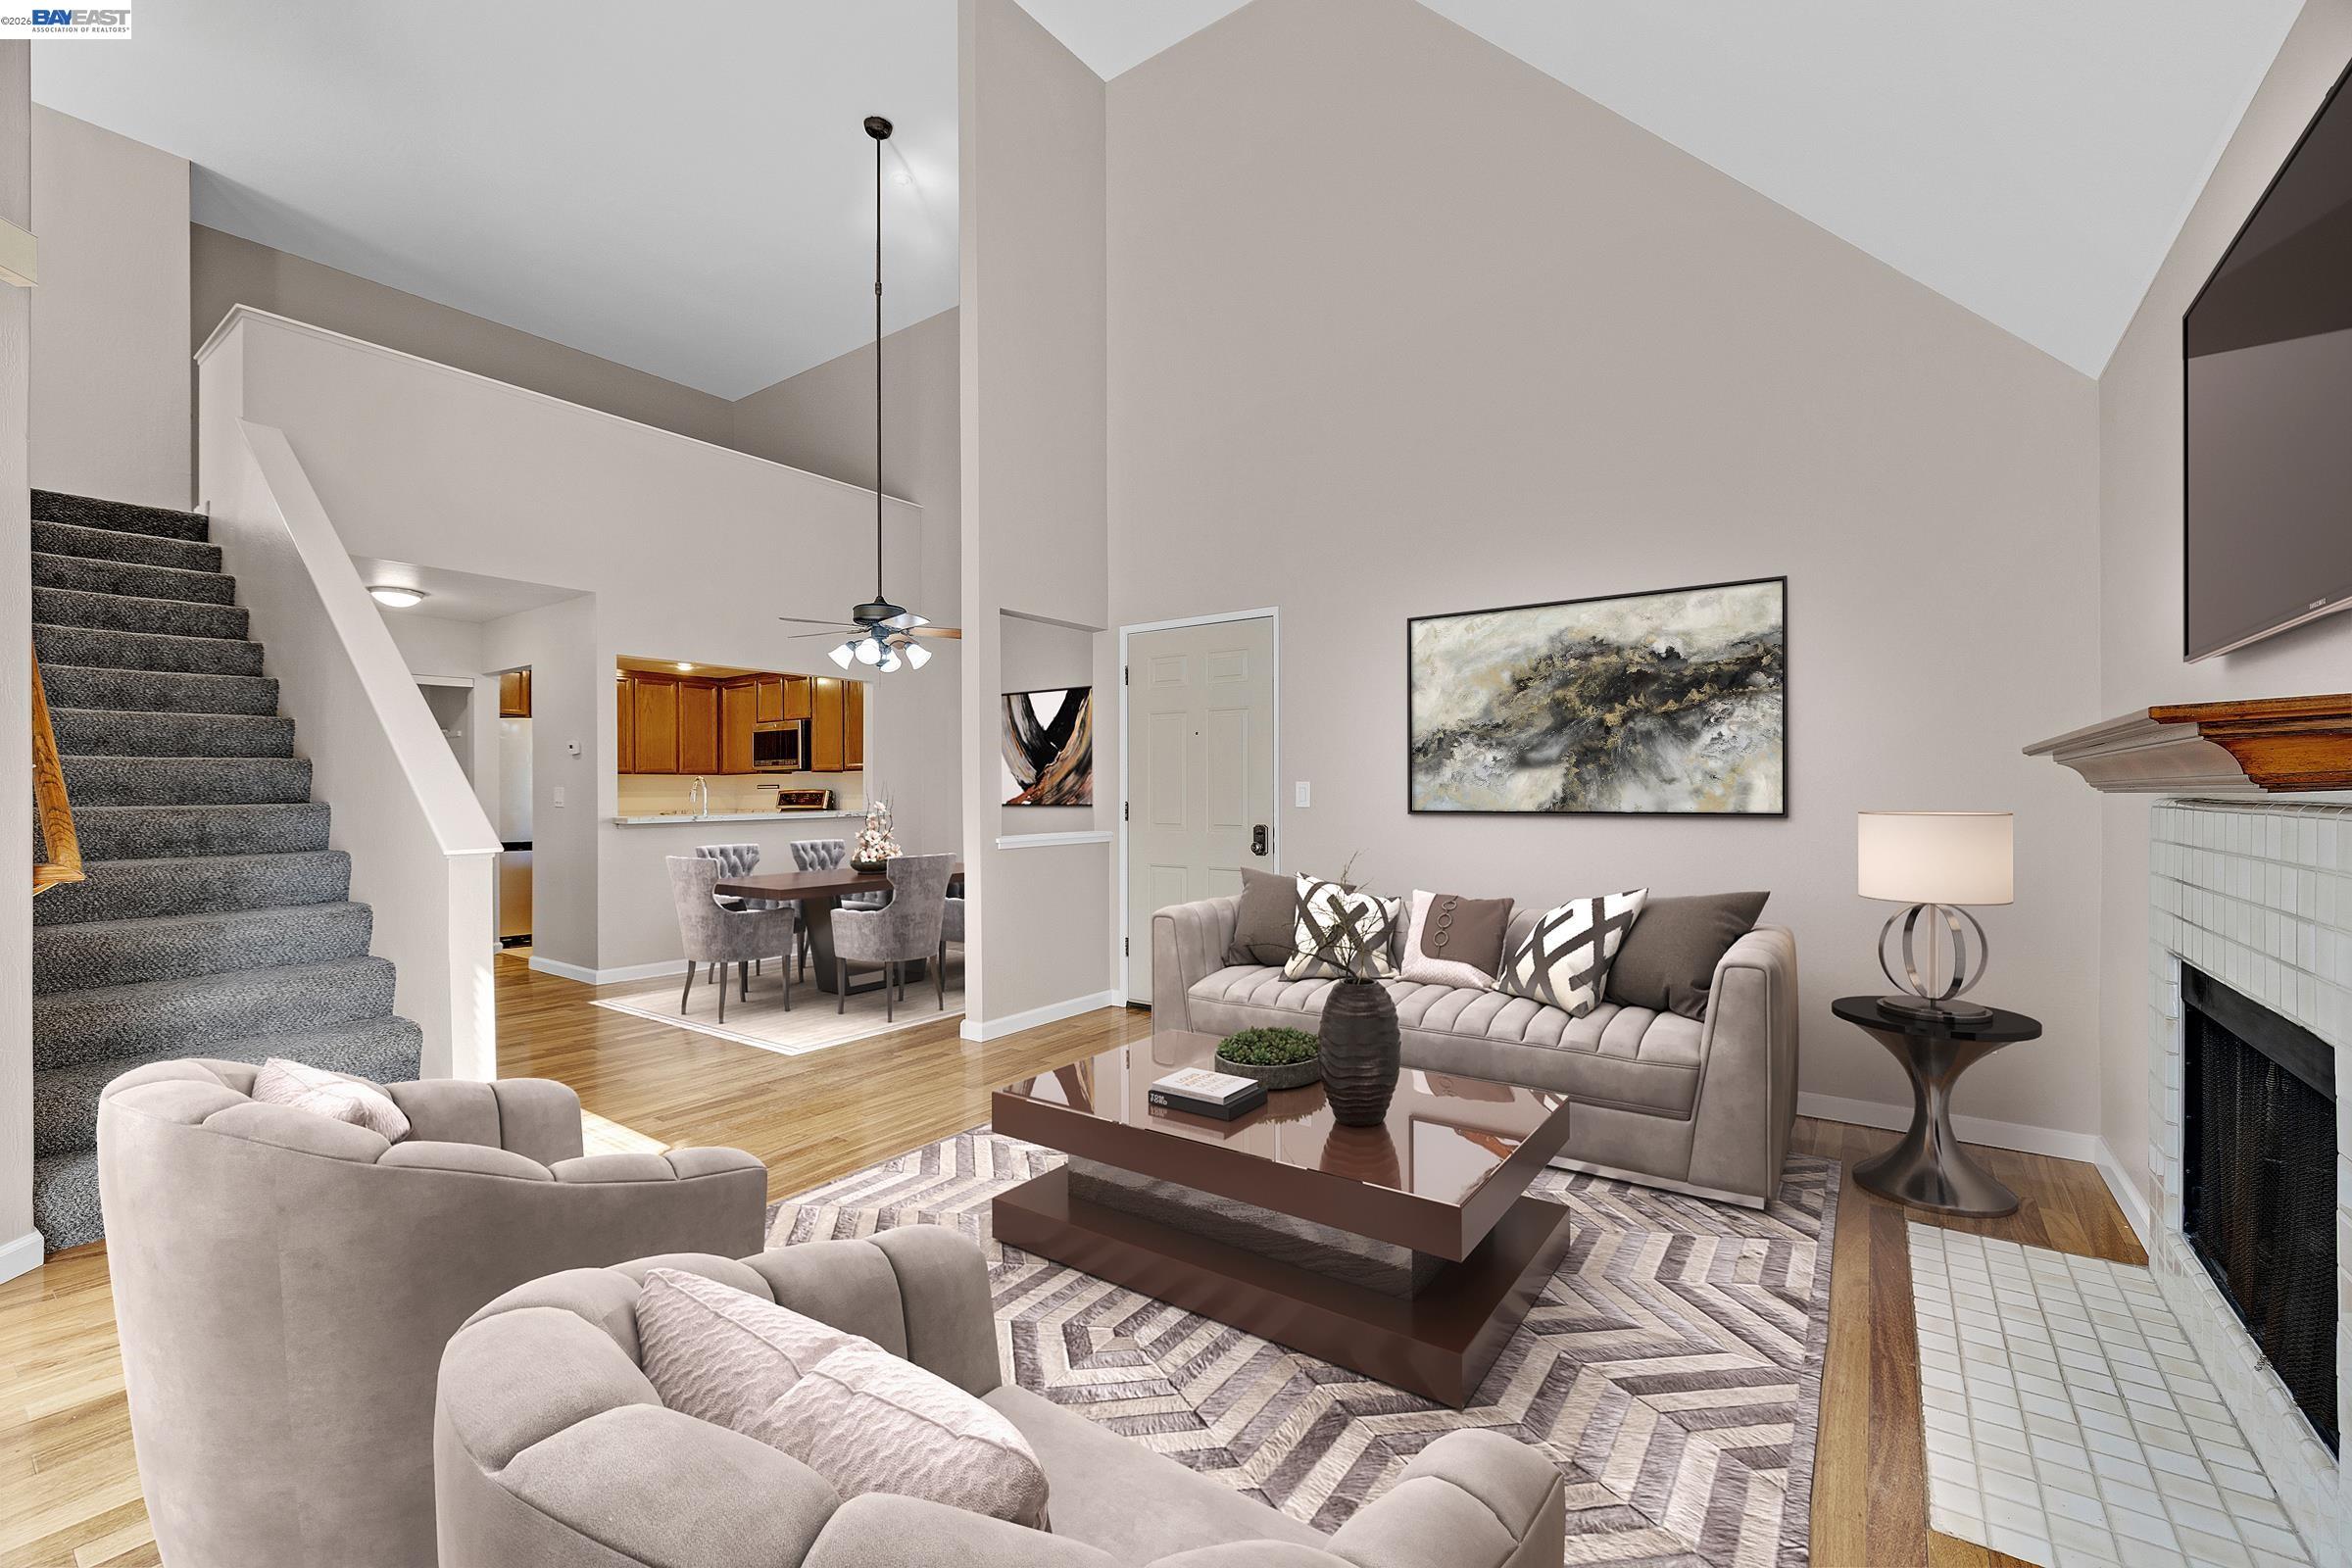
Newly remodeled Hill Top Village Top Floor Condo with Loft nestled in the redwood trees. Ample parking in addition to your assigned carport spot in the more private rear area of the development. Walking up the park like path to the stairs leading up to your new home has that Tahoe village feel. As you open the door to gleaming hardwood floors you see newly painted vaulted ceilings surrounded by freshly painted walls with newly installed nase moldings. The window above the sliding glass door to the patio provides just the right amount of light. The kitchen has beautiful newly sanded and finished oak cabinets both above and below the newly installed granite countertops. The loft is perfect for a home office. The patio nestled in the trees has access via sliding glass doors from both the bedroom and living room. Looking through the living room window you see a beautiful redwood tree just outside the window, giving you that park/Tahoe like feeling. Living in Hilltop Village means access to exceptional community features, including a sparkling swimming pool, a relaxing spa, clubhouse, well-maintained tennis courts and lush, landscaped grounds. Prime location with everyday convenience to Hilltop Lake Park, Point Pinole Regional Shoreline & Pier, Richmond Country Club, Trader Joe's and Sprouts Farmers Market. Incredible opportunity to own a highly desirable Hill Top Village 2nd level condo. Call Now for more details

1
bed

1
bath

1,005 Sq.Ft. LIVING AREA

1,005 Sq.Ft. lot

Tommy O'Dowd

Tommy O'Dowd

Features & Amenities

Interior

  • total bedrooms1
  • Total bathroom1
  • full bathroom1
  • Laundry room In Unit
  • Flooring Hardwood, Vinyl, Carpet
  • Fireplace Family Room
  • APPLIANCES Dishwasher, Electric Range, Microwave, Refrigerator, Dryer, Washer, Gas Water Heater
  • other interior Features Dining Area, Counter - Solid Surface

Area & Lot

  • Status Sold
  • Date Sold September 12, 2026
  • Living Area1,005 Sq.Ft.
  • Lot Area1,005 Sq.Ft.
  • MLS® ID41143906
  • TypeCondo
  • YEAR BUILT1990
  • NeighborhoodEast Bay
  • Architecture StylesContemporary
  • View DescriptionTrees/Woods
  • School DistrictWest Contra Costa (510) -231-1100

Exterior

  • STORIES2
  • water SourceMeter on Site, Meter Paid, Water District
  • PoolIn Ground, Community
  • roofComposition Shingles
  • lot featuresSee Remarks
  • parkingCarport
  • HEAT TYPEForced Air
  • AIR CONDITIONINGNo Air Conditioning
  • sewerPublic Sewer, Sewer in Street
  • HOA AmenitiesClubhouse, Playground, Pool, Spa/Hot Tub, Tennis Court(s)
  • other exterior FeaturesUnit Faces Common Area

Financial

  • Sales Price$325,000
  • HOA $644/mo
View Virtual Tour

Work with Ellen

Focusing on collaboration versus competition, I have found a successful strength in numbers approach to real estate. At Dudum Real Estate Group we are small enough to be personal, yet large enough to be powerful. Experience the Dudum difference.

Follow Me on Instagram